

Deweloper
Lefferts
Architekt
Built Form
Projektowanie wnętrz
Urban Robot Associates
About
72 Park
580 72nd Street, Miami Beach, FL
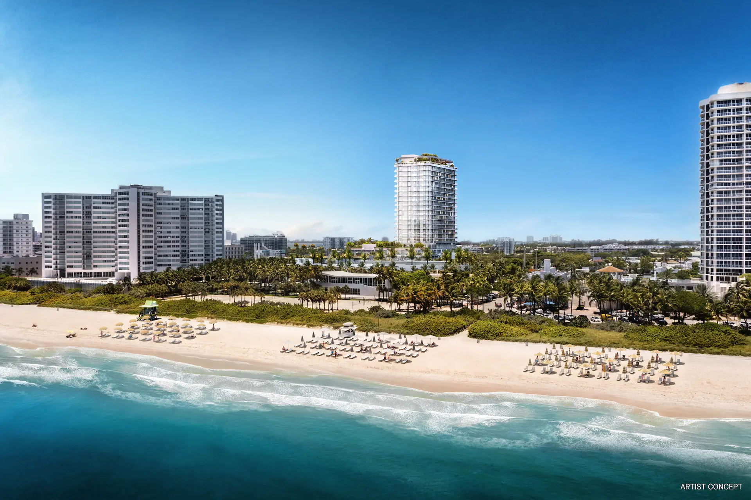
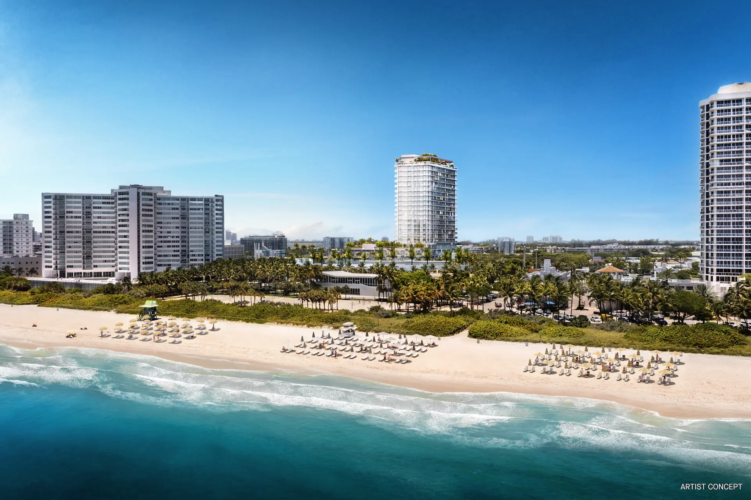
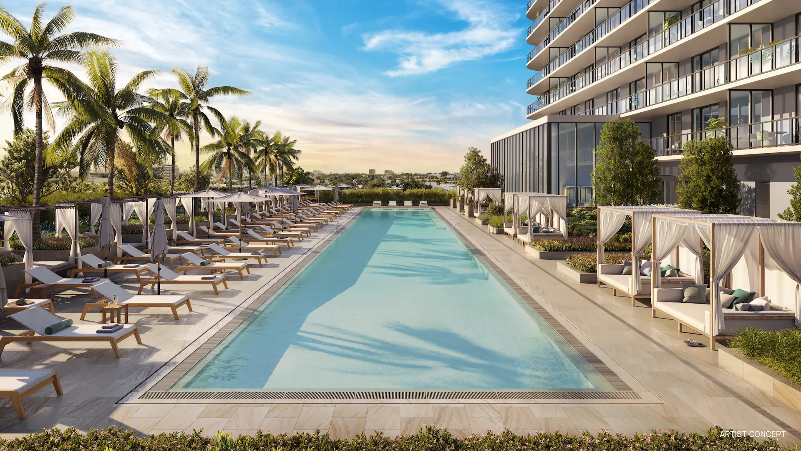
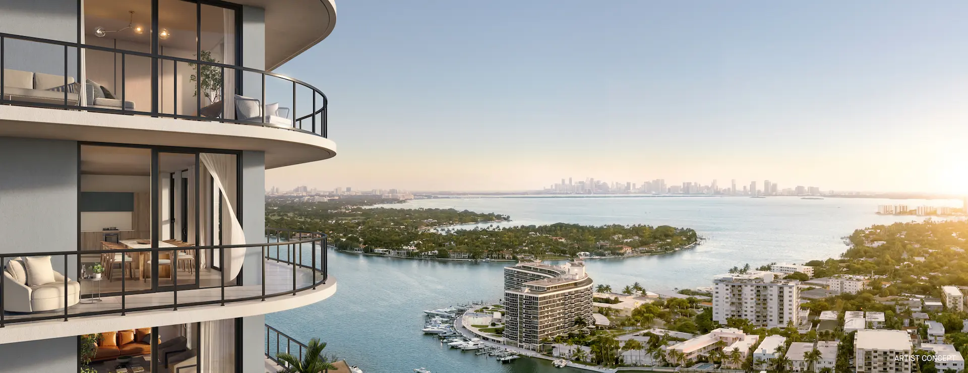
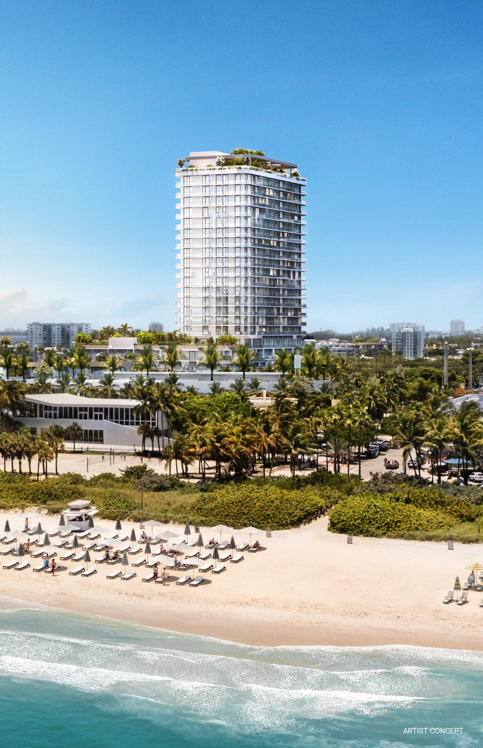
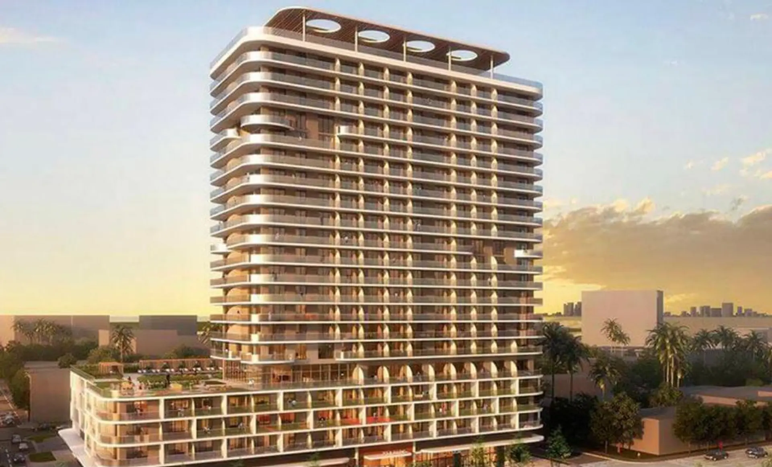
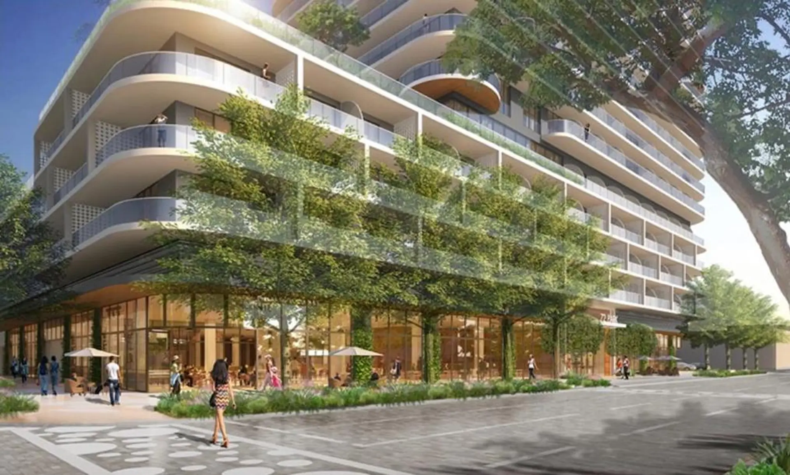
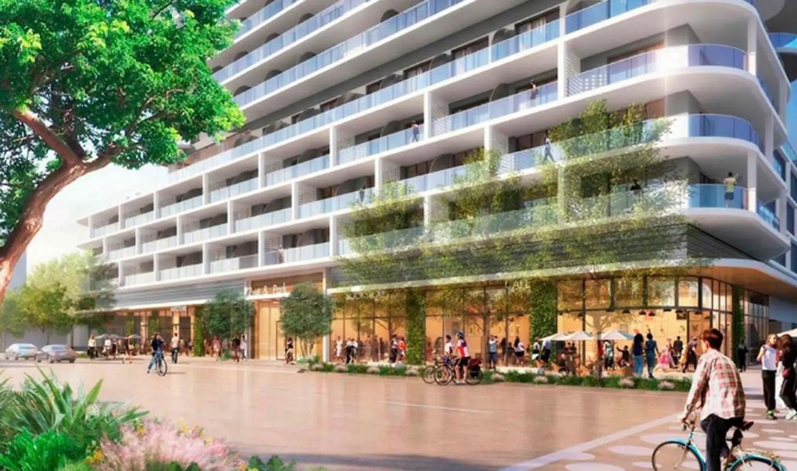
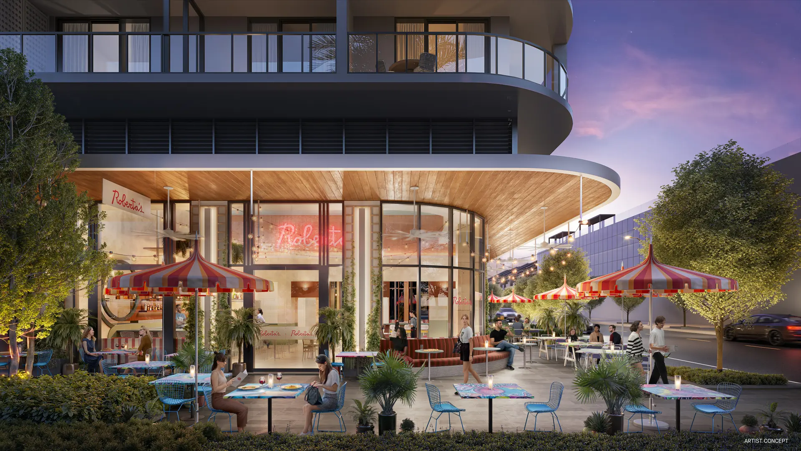
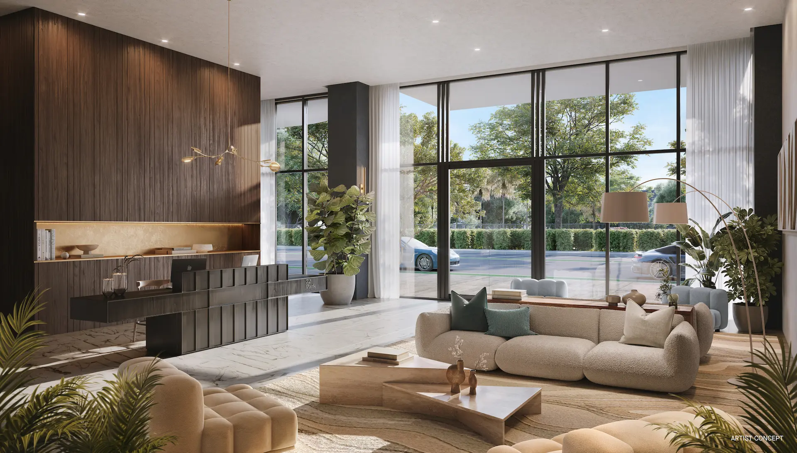
WELCOME TO A NEW BEACH LIFESTYLE! 72 Park brings sophistication to the relaxed beachfront neighborhood of Miami Beach, with 22 stories of modern residences that look out above it all, offering unobstructed panoramic views through gleaming floor-to-ceiling glass of the Atlantic Ocean, Miami Beach, and the downtown Miami skyline. Outfitted with over 64,000 square feet of indoor/outdoor amenities level featuring a 150-foot resort-style pool, poolside cabanas, and open-air bar, the condominium tower is also just steps from the ocean, tennis courts, parks, and more. Our ground-floor restaurant Roberta’s is imported from Brooklyn by Michelin-star chef Carlo Mirarchi.
Key Building Details
$799K – $2.2M
From: $1.65 per Sq.Ft.
470–1,177 ft²
206
22
2024
Harmonogram depozytów
20% at Contract
10% in 30 Days
Balance to Close in November \ December
Gallery
72 Park
Legal Disclaimer
Images are for illustration purposes only and may not reflect the actual finished product.
Najważniejsze
72 Park
- BUILDING AMENITIES
- Featuring 64,000 square feet of amenities, including:
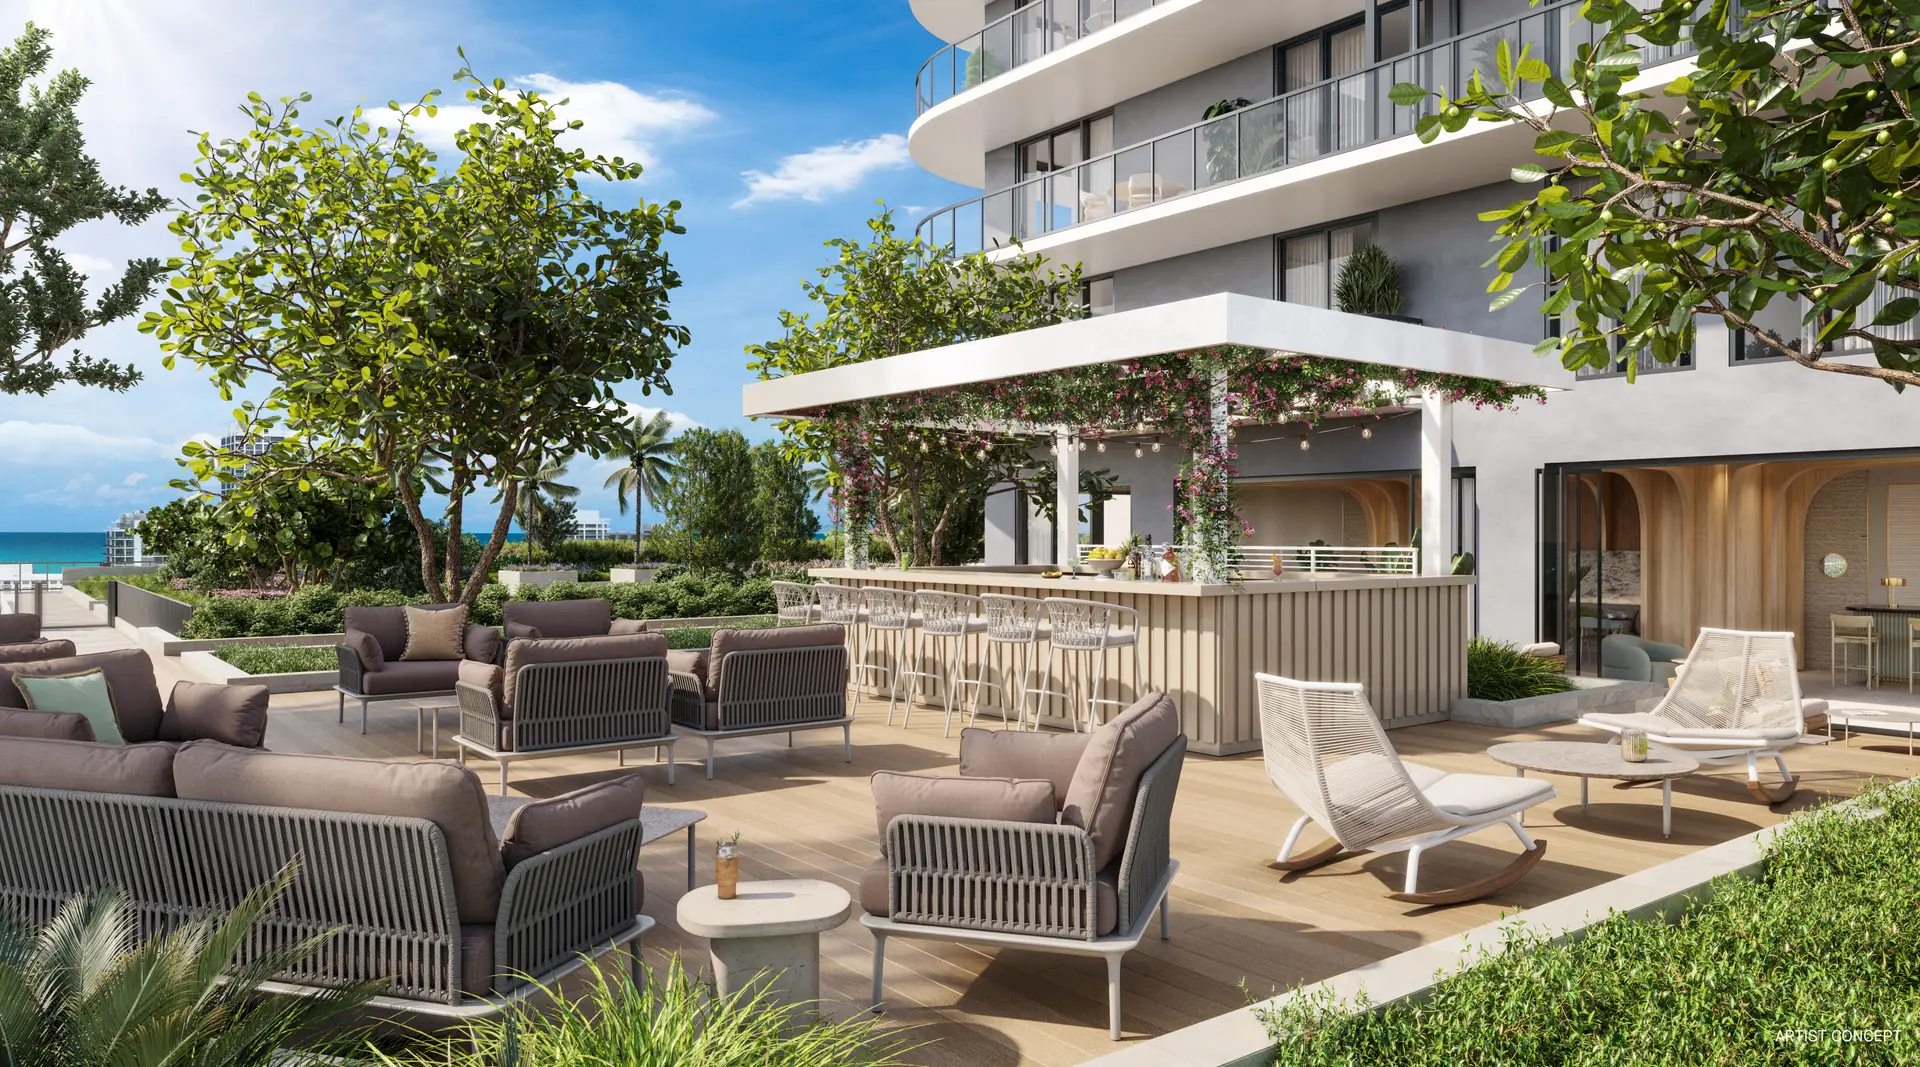
- Resort-style pool stretching over 150 feet, accompanied by pool-side cabanas
- Pool deck with open-air bar nestled under a charming pergola, offering towel service and delectable cocktails
- Lush landscaping on almost a full acre of the 5th-floor pool deck and amenity space
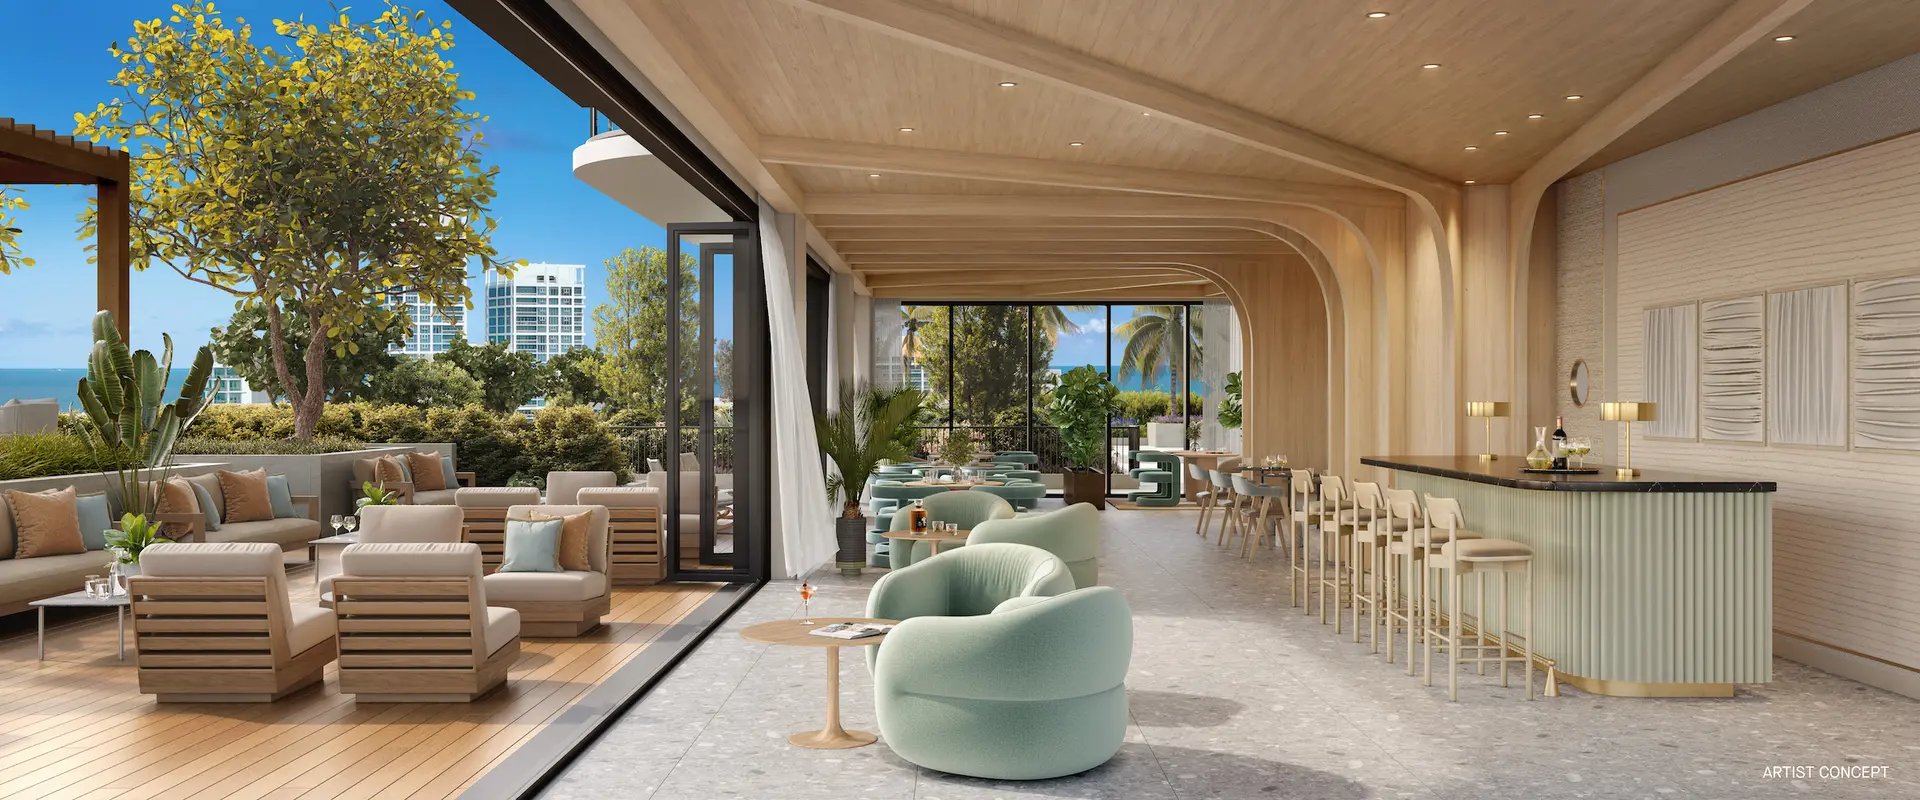
- Restaurant, bar, and lounge on the 5th floor (with indoor and outdoor seating), providing service to the pool and offering captivating ocean views
- 24/7 coworking lounge, equipped with private pods, caters to your professional need
- High-speed fiber-optic wireless internet access throughout common areas and residences
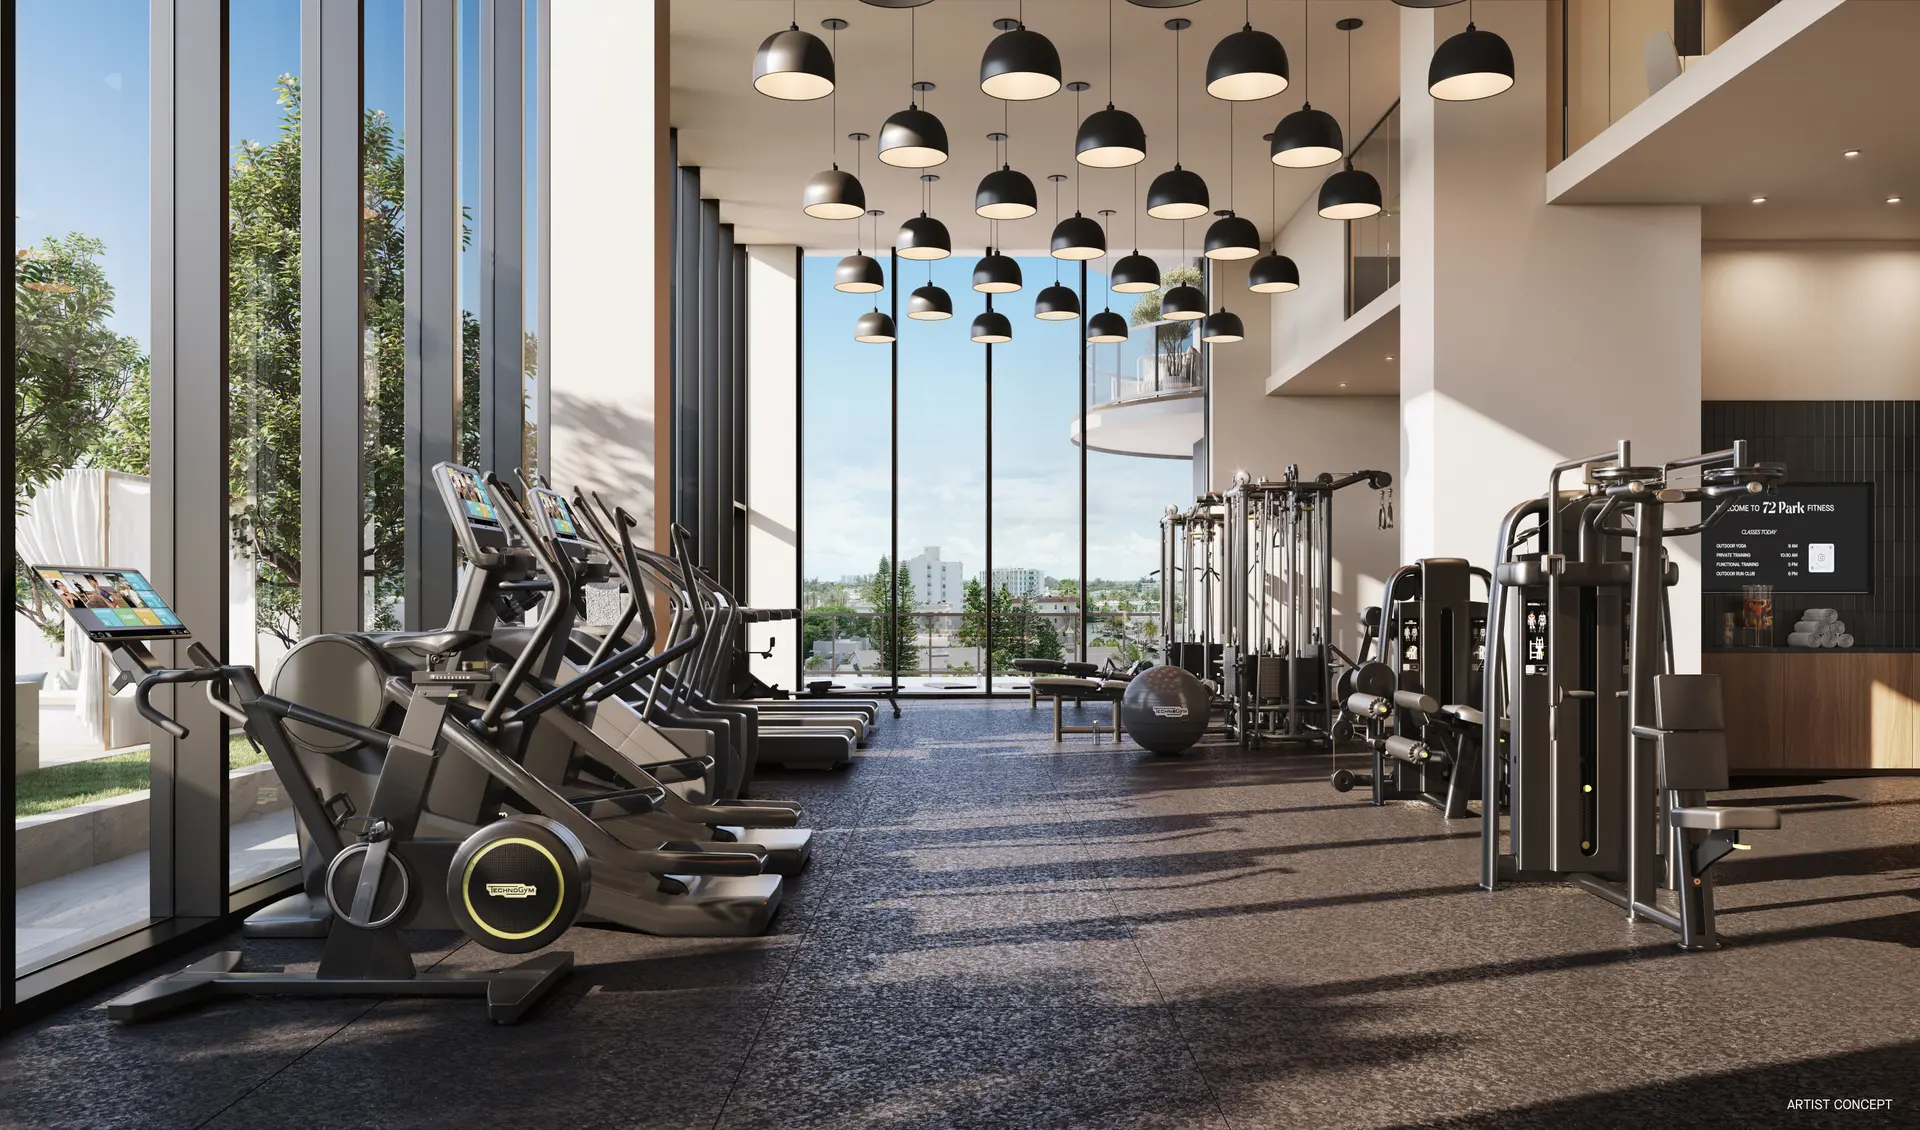
- Distinctive double-height enclosed glass, fully equipped, state-of-the-art fitness center with Technogym equipment and views of the pool and gardens
- Unwind in the yoga lounge or on the outdoor terrace, allowing you to immerse yourself in tranquility
- Kids’ playroom ensures endless fun for the little ones
- Private outdoor grill area with pergola surrounded by tropical landscaping, perfect for intimate group gatherings
- Lifestyle Concierge grants residents full access to the outdoor lifestyle the neighborhood has to offer. Enjoy access to the nearby Miami Beach Tennis Center and Normandy Shores Golf Club
- Use the private golf cart shuttle for quick visits to the beach. Borrow kids’ beach toys, boogie boards, paddle boards, bikes, and more
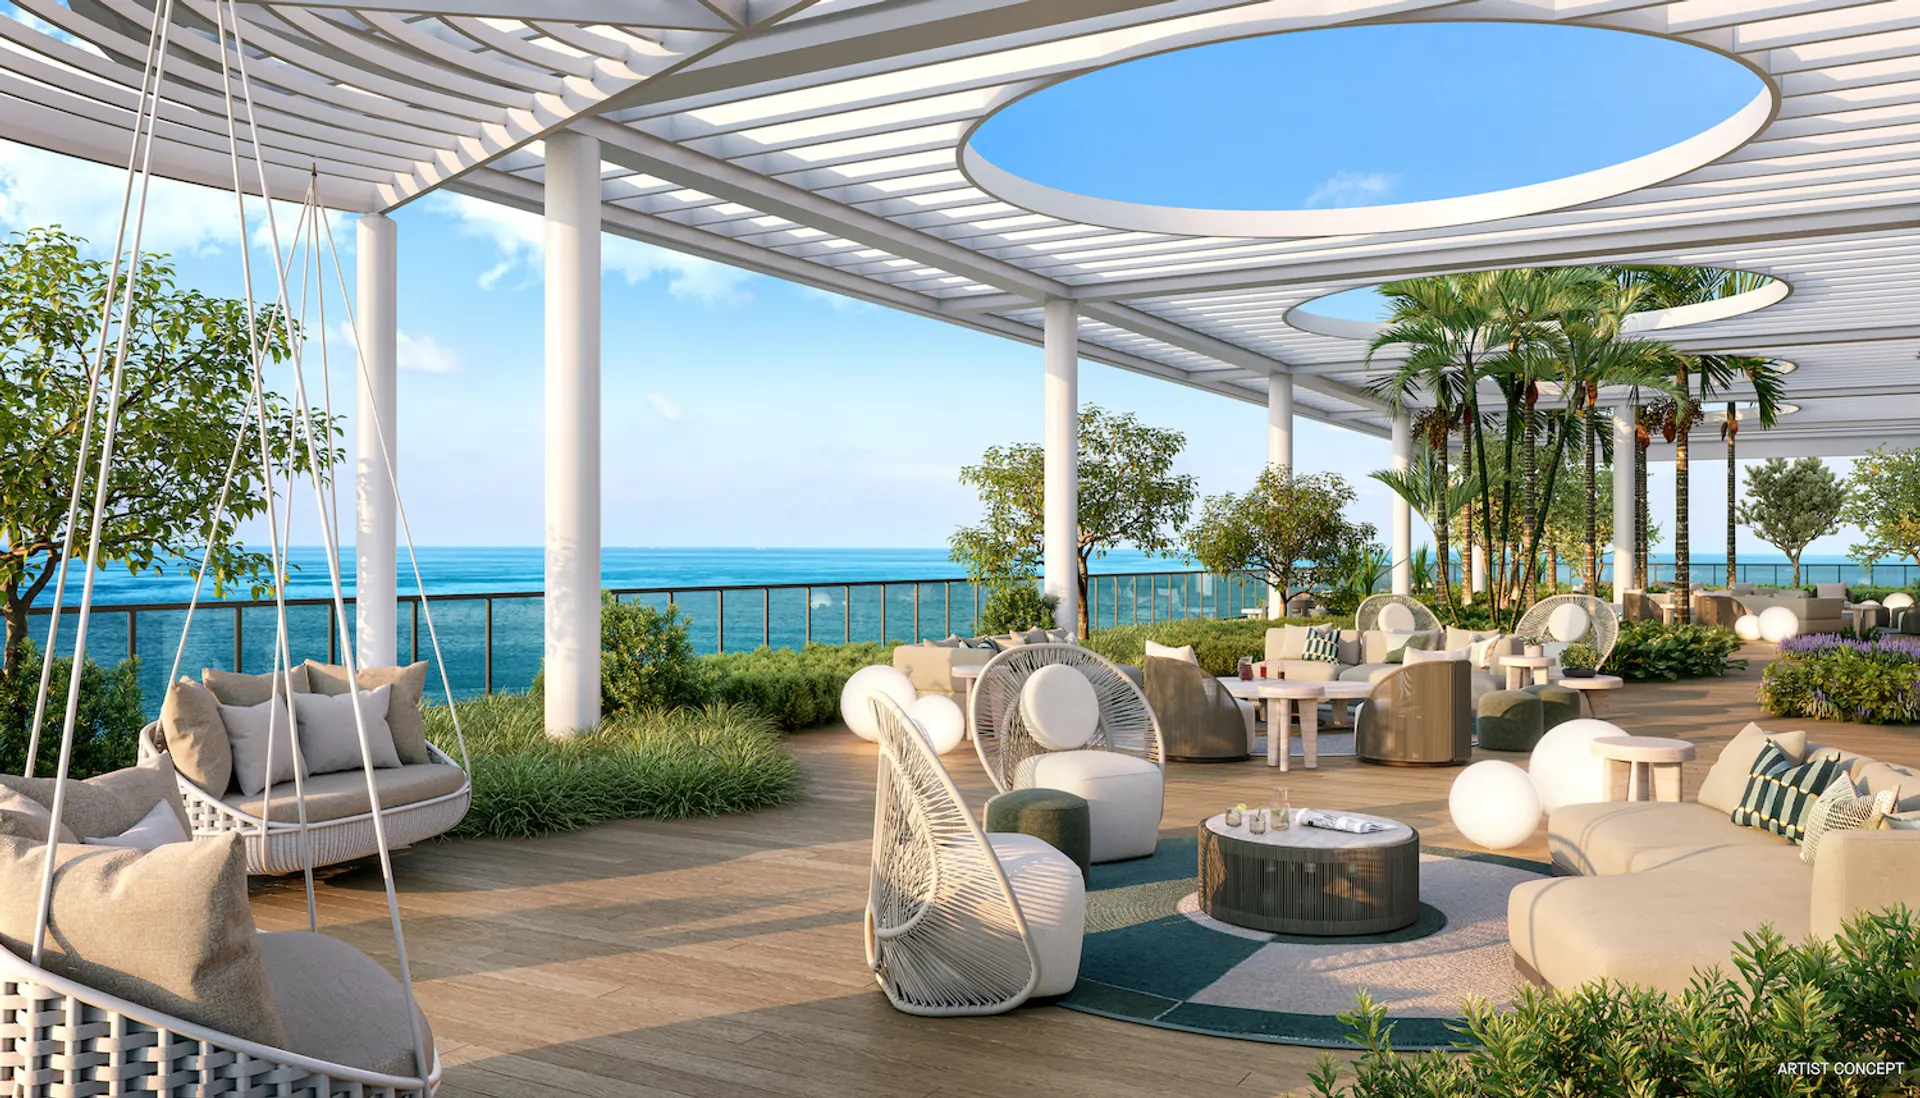
- For owners only, a private rooftop features a sun deck with panoramic views of the beach, ocean, park, Intracoastal, and Miami skyline as well as dining areas and grills. Unwind in the private seating areas, relish in al fresco movie nights, or gather around the large TV for sporting events
- Even your furry friends are catered to with a ground-level pet spa
- RESIDENCE FEATURES
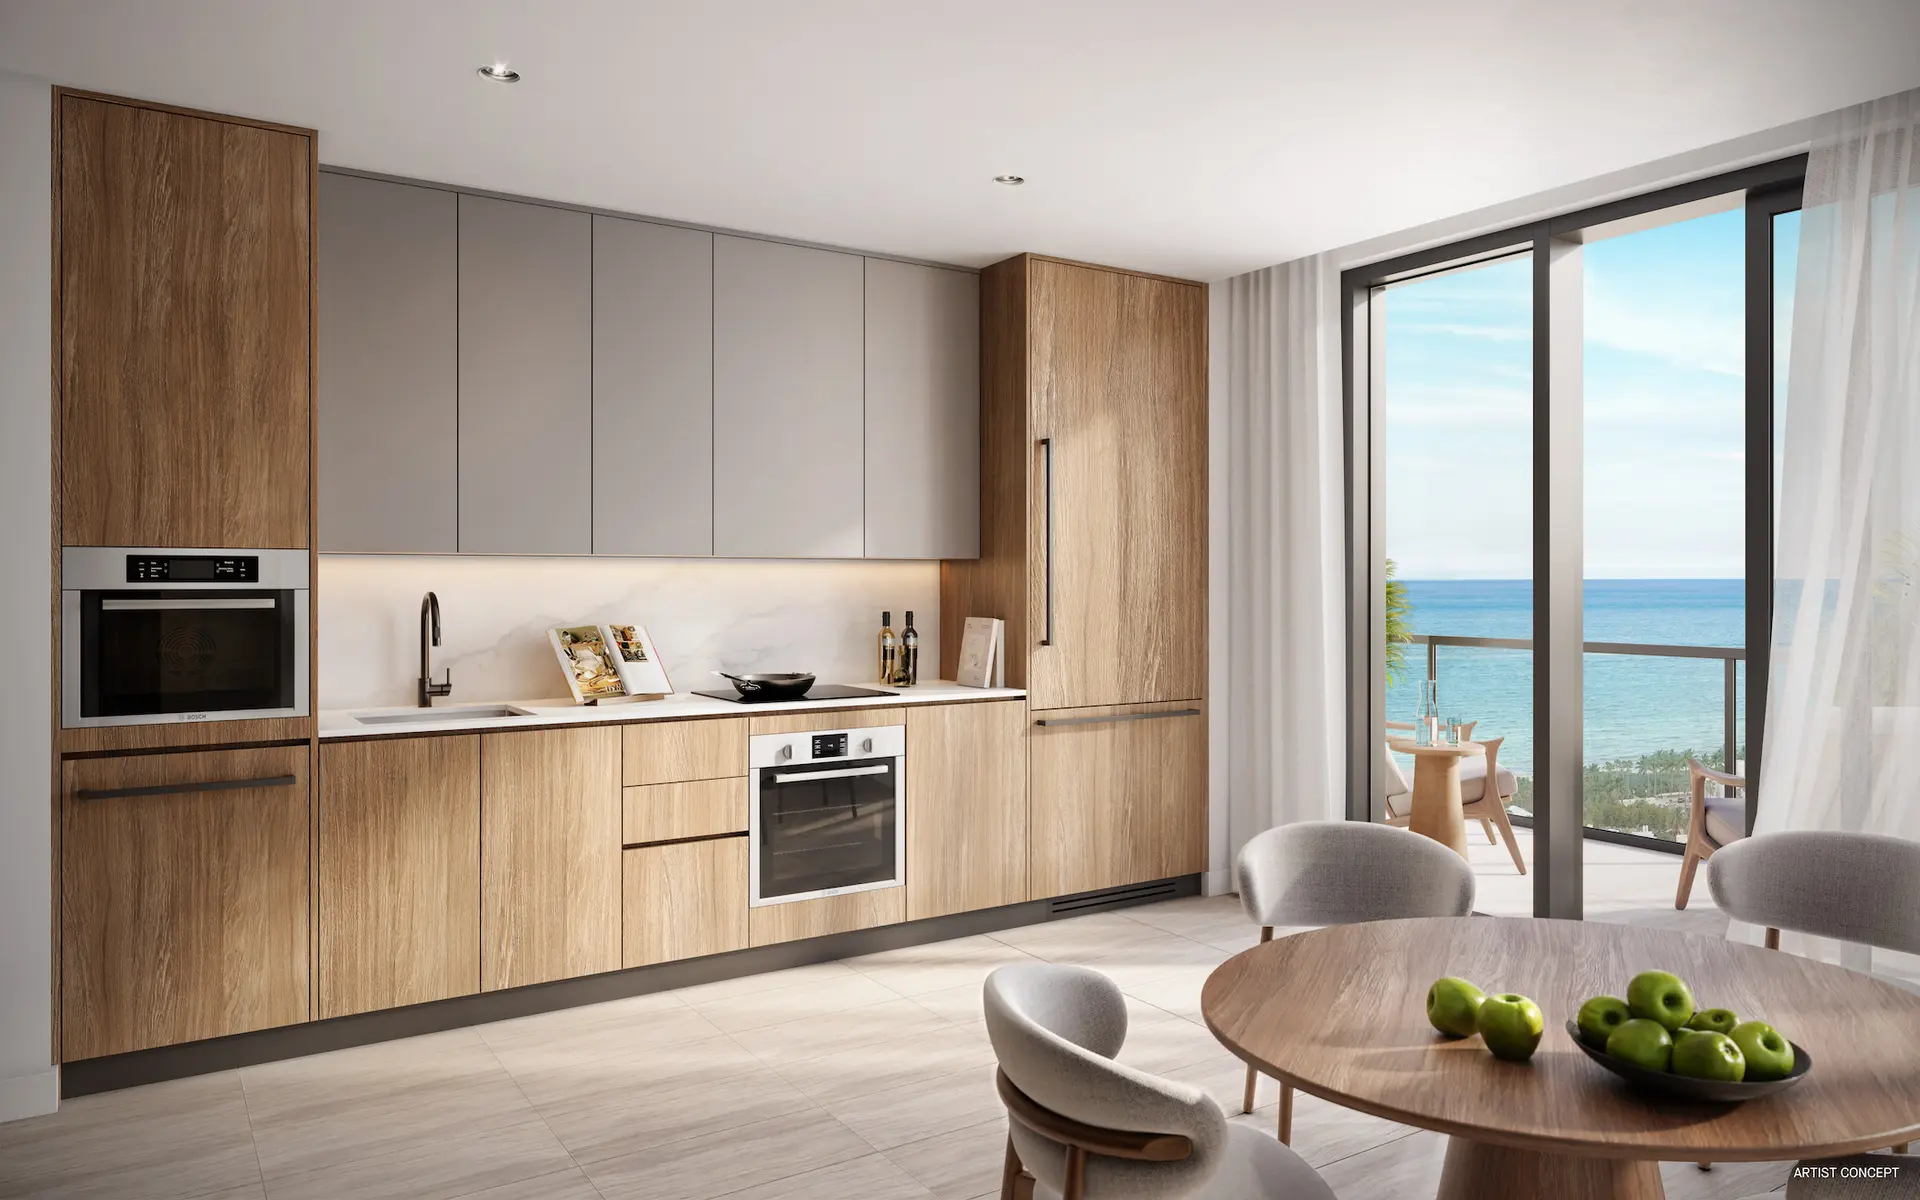
- Modern, open layouts from 470 to 1,177 Sq.Ft.
- Offering a selection of Jr-1, 1-, 2-, and 3-bedroom residences, each designed to exceed your expectations
- All residences provide fully furnished options, ensuring that every detail is curated to perfection
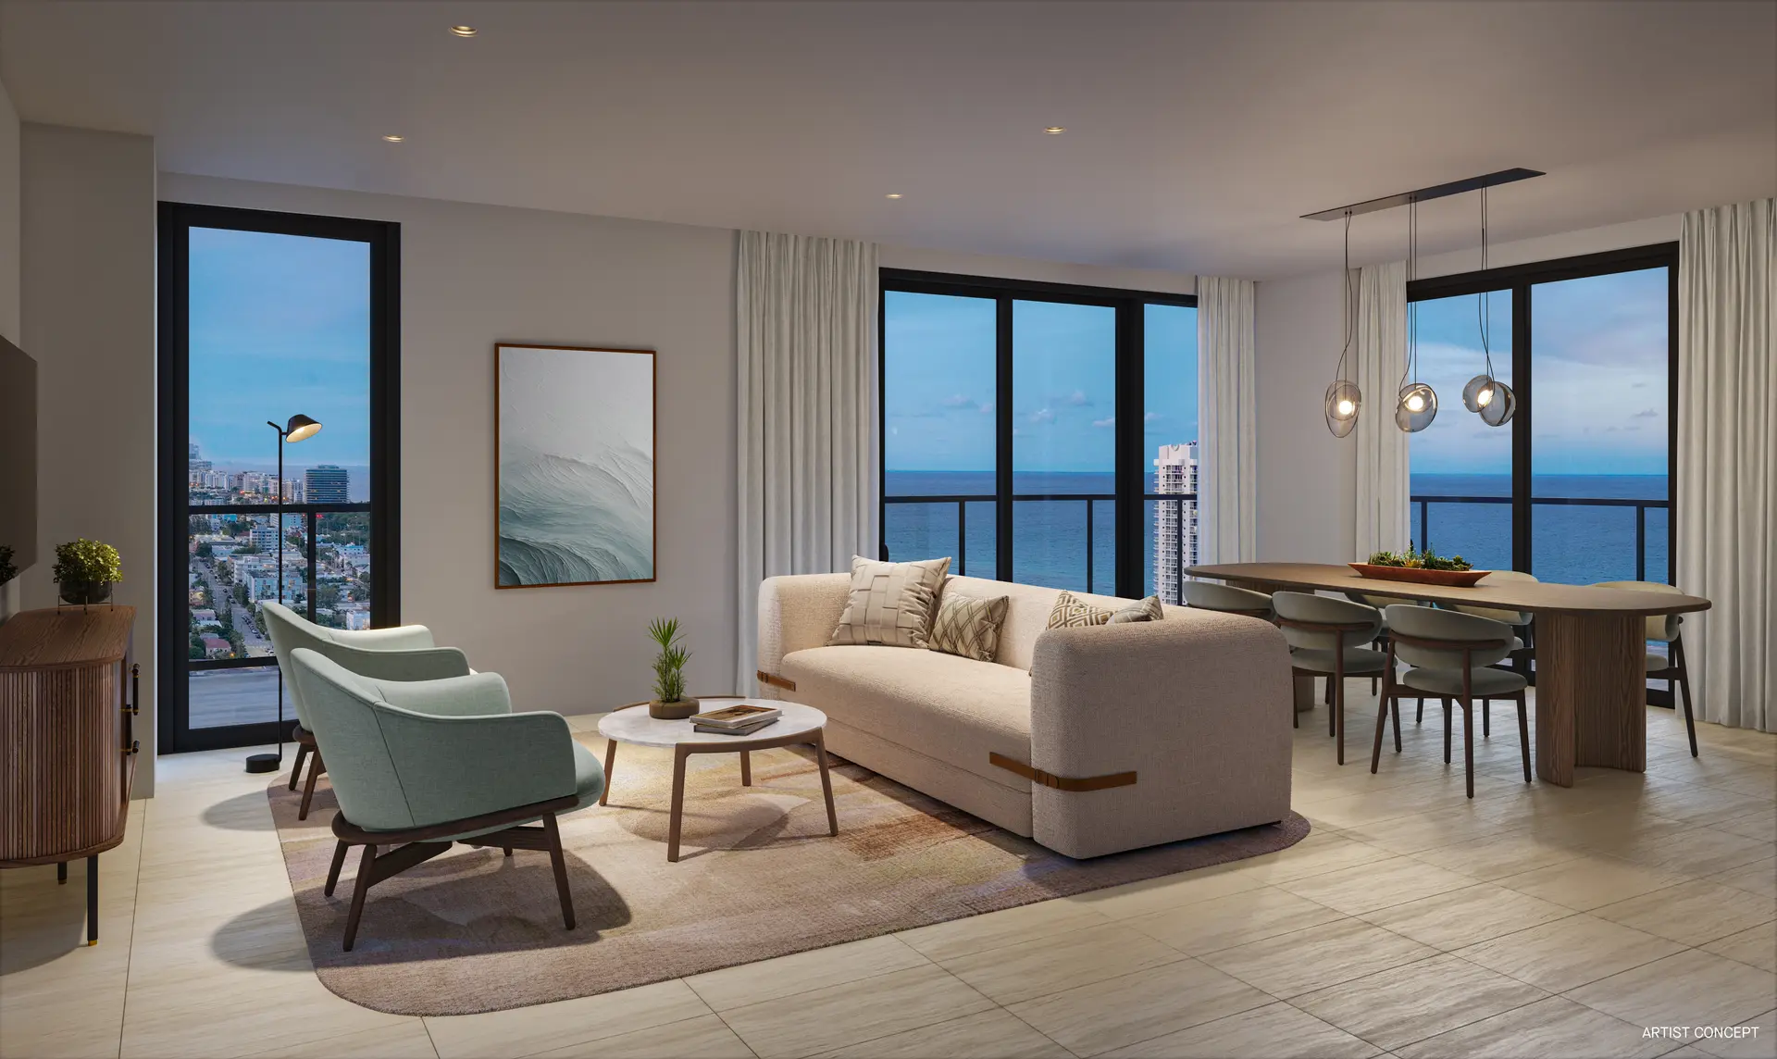
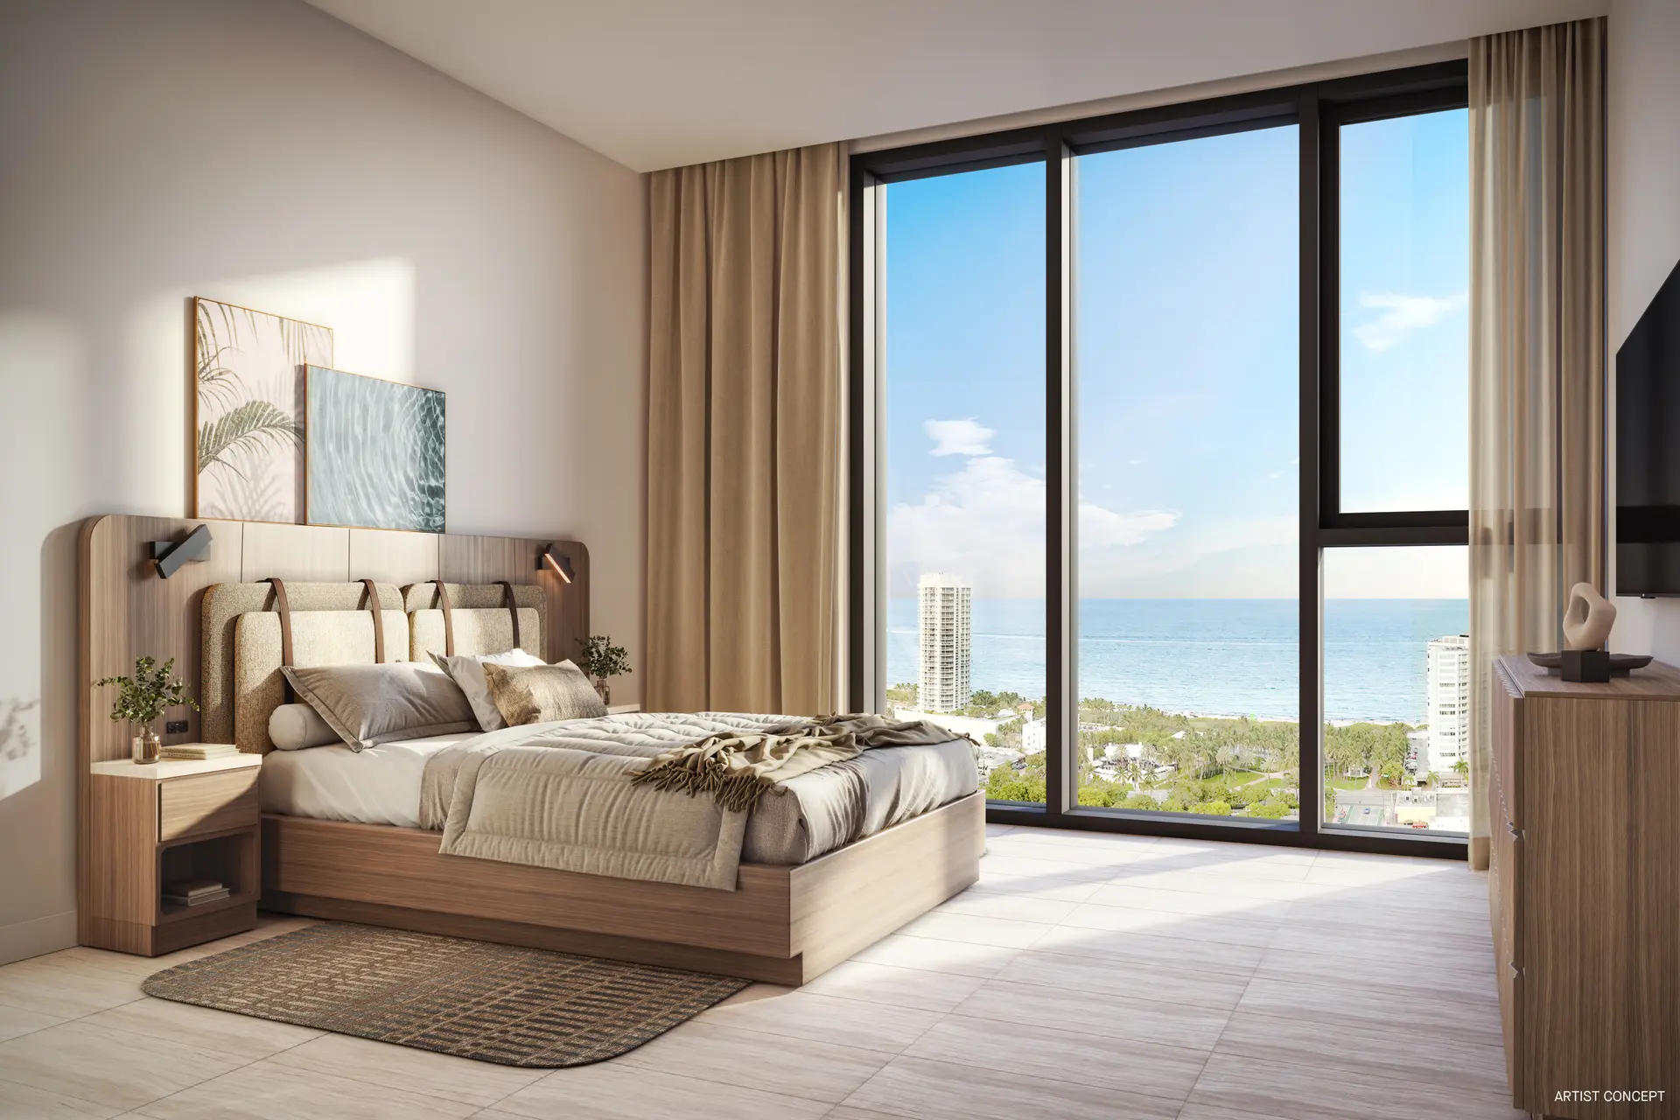
- Panoramic ocean, park, Intracoastal, and Miami skyline views from your own private sanctuary
- Step out onto the expansive 6 1⁄2-foot-deep private balcony to feel the breeze and take in the breathtaking surroundings
- Ceiling heights range from 9 to 10 feet, creating an atmosphere of grandeur and spaciousness
- The floor-to-ceiling sliding glass doors and impact-resistant glass throughout the residences allow for an abundance of natural light while providing a seamless connection to the outside world.
- Advanced smart-building technology offering high-speed fiber- optic wireless internet, HDTV, keyless entry to all residences with SALTO and smart access controls, and telephone/data lines
- Energy-efficient, individually controlled central air conditioning and heating system
Available Listings
72 Park
| Unit | Cena £ | MLS # | Beds | Baths | Sqft | Date Listed | |
|---|---|---|---|---|---|---|---|
 | Unit 1110 | $1,450,0004 days on Market | A12087792 | 2 | 2 | — | 12 wrz 2026 |
 | Unit 1713 | $697,000 | A12072553 | 1 | 1 | 412 ft² | 1 wrz 2026 |
 | Unit PH02 | $1,950,000 | A12078925 | 2 | 2 | 995 ft² | 28 sie 2026 |
 | Unit 1809 | $1,500,000 | A12062069 | 1 | 1 | 708 ft² | 26 sie 2026 |
 | Unit 1012 | $1,990,000 | A12072790 | 3 | 2 | 972 ft² | 18 sie 2026 |
 | Unit 1410 | $1,650,000 | A12060942 | 2 | 2 | 809 ft² | 11 sie 2026 |
 | Unit 1001 | $2,200,000 | A12067577 | 4 | 2 | 1099 ft² | 7 sie 2026 |
 | Unit 1203 | $699,000 | A12066043 | 1 | 1 | 425 ft² | 6 sie 2026 |
 | Unit 808 | $1,295,000 | A12065076 | 2 | 2 | 799 ft² | 4 sie 2026 |
 | Unit 602 | $1,745,000$1,600,000 | A12060802 | 2 | 2 | — | 27 lip 2026 |
 | Unit 1004 | $1,025,000 | A12055452 | 1 | 2 | 581 ft² | 17 lip 2026 |
 | Unit 1005 | $749,000$850,000 | A12052735 | 1 | 1 | 435 ft² | 13 lip 2026 |
 | Unit 2105 | $5,000 | A12081703 | 1 | 1 | 435 ft² | 1 wrz 2026 |
 | Unit PH02 | $10,000 | A12078956 | 2 | 2 | 995 ft² | 28 sie 2026 |
 | Unit 1511 | $5,000 | A12073929 | 1 | 1 | 411 ft² | 21 sie 2026 |
 | Unit 1513 | $5,000 | A12074029 | 1 | 1 | 412 ft² | 19 sie 2026 |
 | Unit 905 | $5,000 | A12074017 | 1 | 1 | 435 ft² | 19 sie 2026 |
 | Unit 1410 | $8,000 | A12068998 | 2 | 2 | 809 ft² | 11 sie 2026 |
 | Unit 1112 | $8,500$9,000 | A12066702 | 3 | 2 | 972 ft² | 7 sie 2026 |
 | Unit 1203 | $3,500 | A12065972 | 1 | 1 | 425 ft² | 6 sie 2026 |
 | Unit PH13 | $6,000 | A12048677 | 1 | 1 | 412 ft² | 29 lip 2026 |
 | Unit 602 | $9,900 | A12061416 | 2 | 2 | — | 28 lip 2026 |
 | Unit 2102 | $10,500 | A12050296 | 2 | 2 | 884 ft² | 8 lip 2026 |
 | Unit 1811 | $4,380 | A12042393 | 1 | 1 | 411 ft² | 24 cze 2026 |